
Our Approach
We're a team of passionate thinkers and doers, dedicated to building with purpose and clarity. Collaboration and curiosity drive everything we do. Our process is simple, thoughtful, and designed with your experience in mind. We believe great results come from clear steps, open collaboration, and a shared sense of purpose.
HERO:
Designed for How People Live and Work.
Design Studio GLAS designs thoughtful wellness environments for private residences, hospitality, and commercial properties.
I work with homeowners, executives, businesses, and property teams who want wellness to be an integral part of the environment not something added as an afterthought.
[ BOOK A PAID INITIAL DESIGN CONSULTATION ]
Residential · Commercial · Hospitality
WHO WE WORK WITH:
For people who take their environment seriously.
I work with homeowners, executives, physicians, attorneys, entrepreneurs, hospitality groups, and commercial property teams who are investing in the quality of the spaces they live and work in.
My clients are typically busy people. They know what they value, but they don't necessarily have the time or the desire to coordinate the design decisions themselves.
They want someone who understands the bigger picture, asks the right questions, and can bring a clear point of view to the project.
WHAT WE DO:
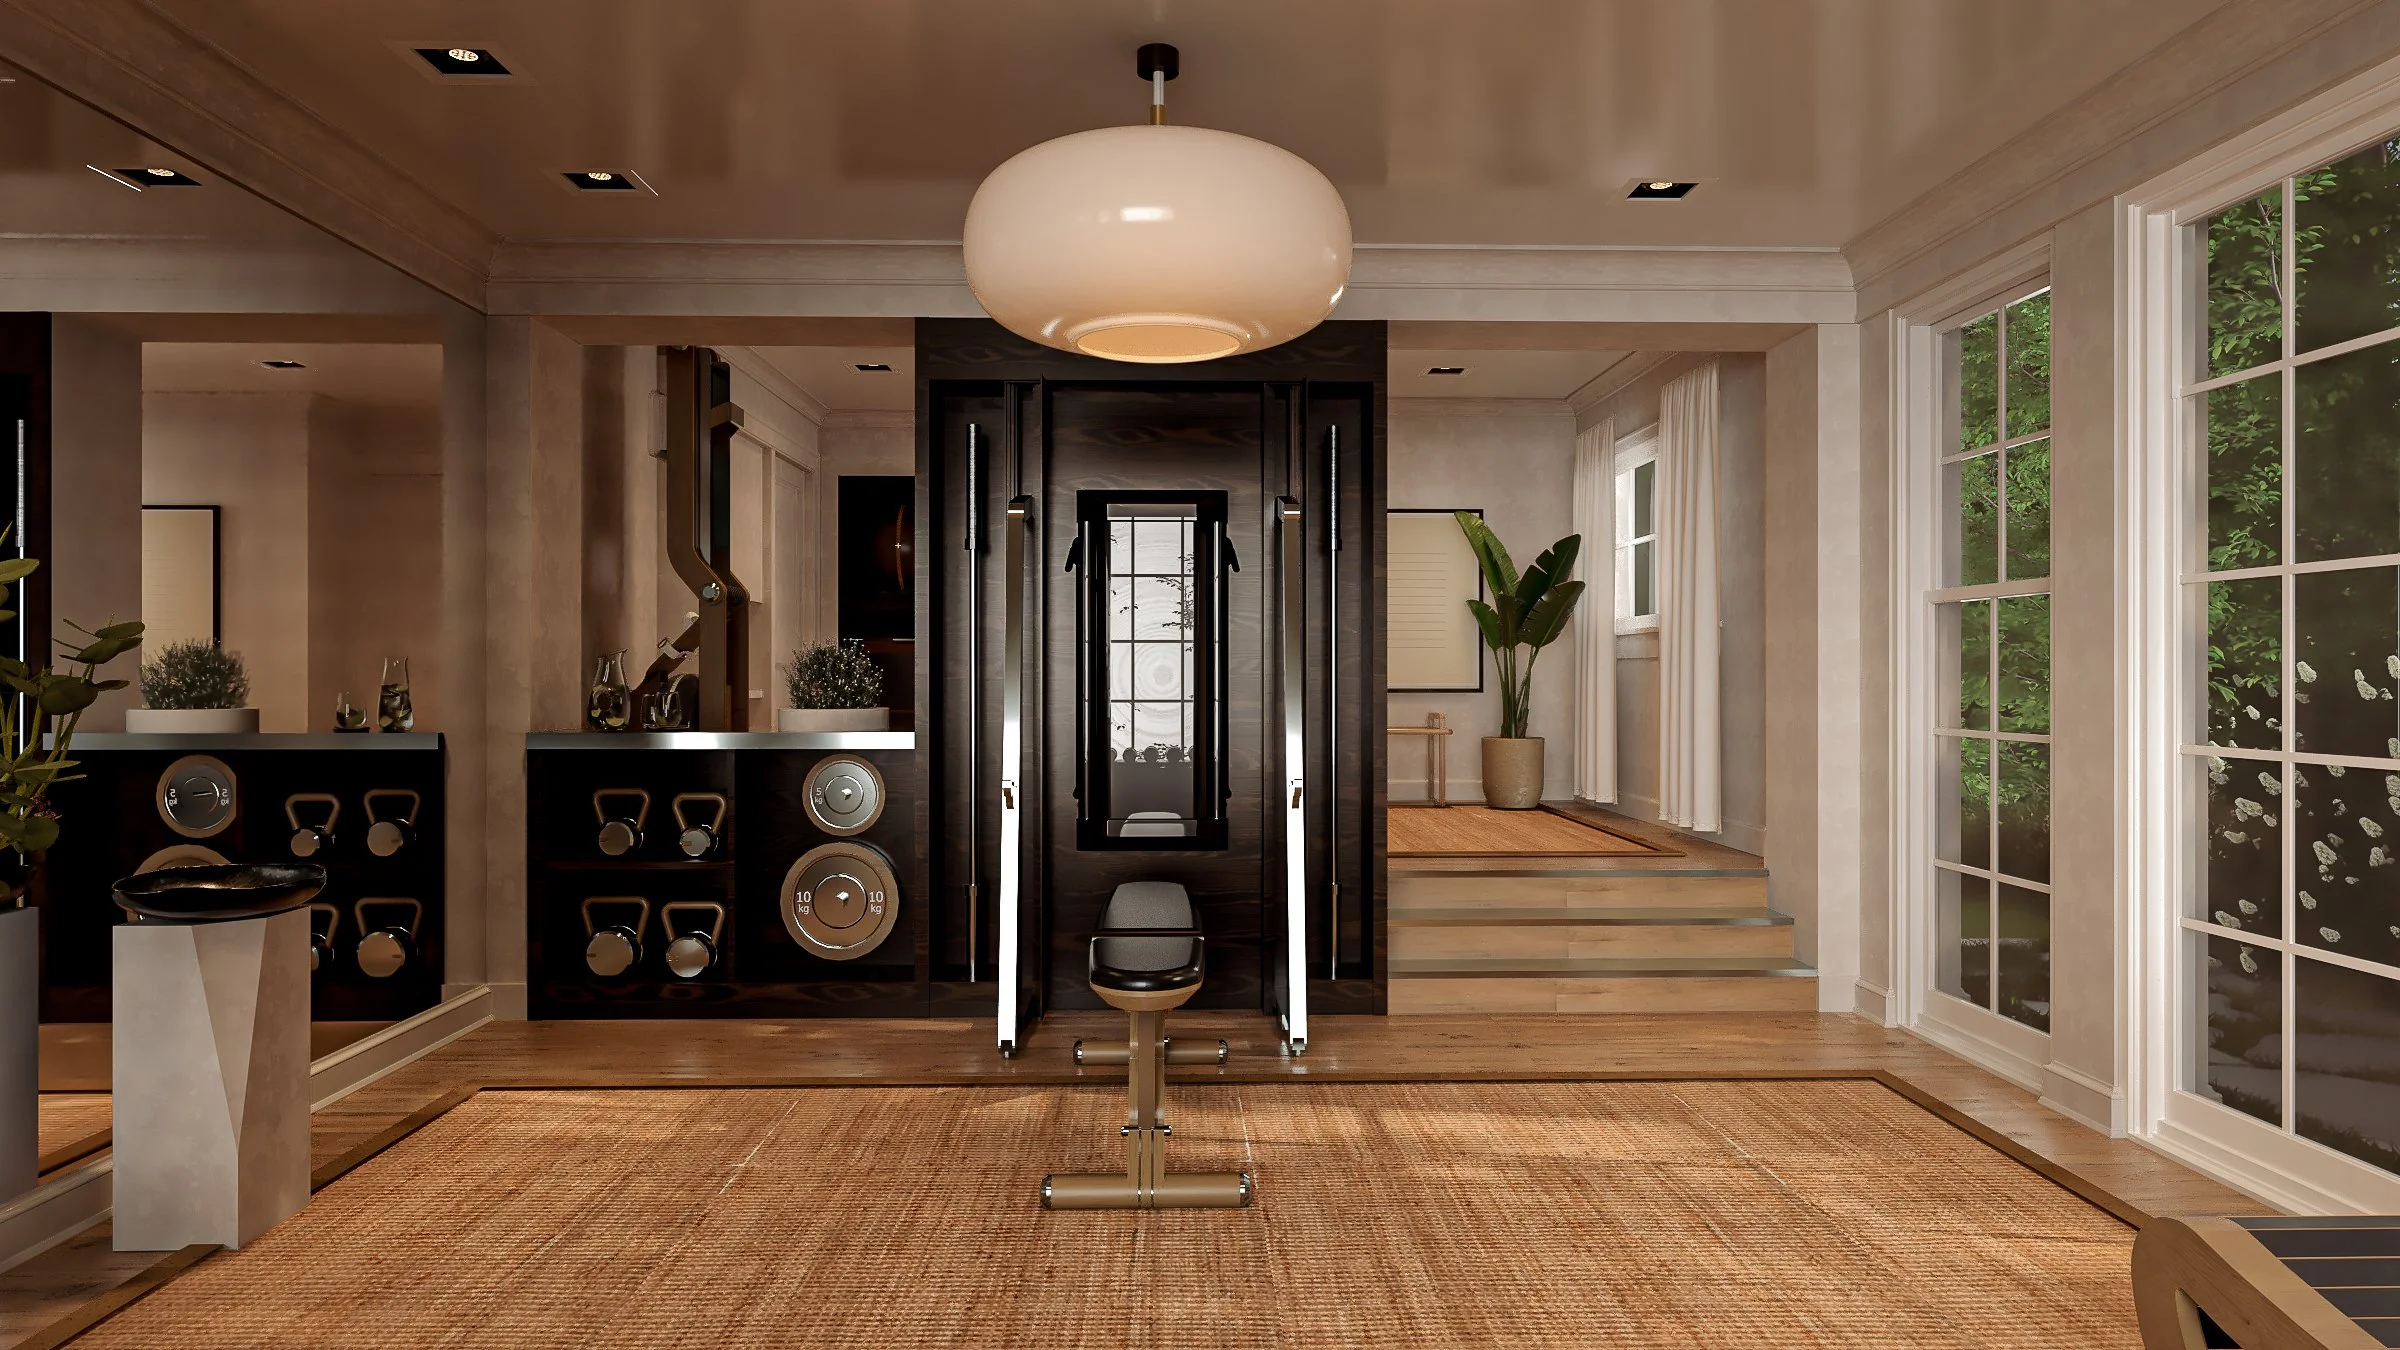
Wellness spaces that belong to the architecture.
A successful wellness space should feel like a natural part of the property not a room filled with equipment.
GLAS brings together architecture, interiors, materials, and the way people actually use a space to create environments that support movement, recovery, focus, and everyday wellbeing.
Whether the project is a private residence or a commercial property, the approach is the same: understand how the space needs to function, then design it with intention
THE GLAS APPROACH:
Wellness is more than a room.
The best wellness environments change the way a property is experienced.
They consider how you move through the day. Where you train. Where you recover. Where you slow down. How light, materials, acoustics, privacy, and connection to nature affect the experience of being there.
That is the perspective I bring to every GLAS project.
The goal isn't to make a space look like a wellness space.
It's to make wellness feel like it belongs.
How The Process Works
01 — Start with a Conversation
The first step is a paid initial design consultation.
We discuss the property, what you're trying to accomplish, how the space needs to function, and what matters most to you. It's an opportunity to determine whether the project and GLAS are a good fit.
[ BOOK A PAID INITIAL DESIGN CONSULTATION ]
02 — Define the Direction
If we move forward, I take what we've learned and establish a clear design direction for the project.
This is where the priorities become more concrete—how the space should function, how it should feel, and what the design needs to accomplish.
You shouldn't have to manage hundreds of disconnected decisions. My role is to establish the direction and guide those decisions.
03 — Develop the Space
From there, the design develops into a cohesive environment.
I work through the important decisions with you, coordinate the design as it develops, and keep the original intent of the project at the center of the process.
The result should feel considered from the first step to the last—not assembled piece by piece.